
Few questions come up on the first phone call as often as this one: do I need a permit? The answer depends on what you are changing and which city your home is in. This guide explains how permits generally work in Belmont and the surrounding Peninsula cities, and when to ask your city directly.
Why do cities require permits at all?
A building permit is the city's way of confirming that work affecting safety meets code. Structural framing, electrical wiring, gas and water piping and mechanical systems can cause fires, collapses, leaks and injuries when done incorrectly, and the damage is often hidden inside walls. A permit brings a second set of eyes, the building inspector, at stages when the work is still visible.
Permits also create a record. When a house is sold, appraised or insured, a history of permitted and inspected work supports its value. A history of unpermitted work does the opposite.
What kinds of work generally need a permit?
Cities in San Mateo County, including Belmont, San Carlos, San Mateo, Burlingame, Hillsborough and Foster City, generally require building permits for structural, electrical, plumbing and mechanical work. Palo Alto, in Santa Clara County, follows the same basic idea through its own process. In practice that means:
- Additions, new structures, second stories and many ADUs and garage conversions.
- Moving, removing or altering load-bearing walls and framing.
- New or relocated electrical circuits, panels and service upgrades.
- New or relocated plumbing, water heaters and gas lines.
- Heating, ventilation and air conditioning installation or replacement.
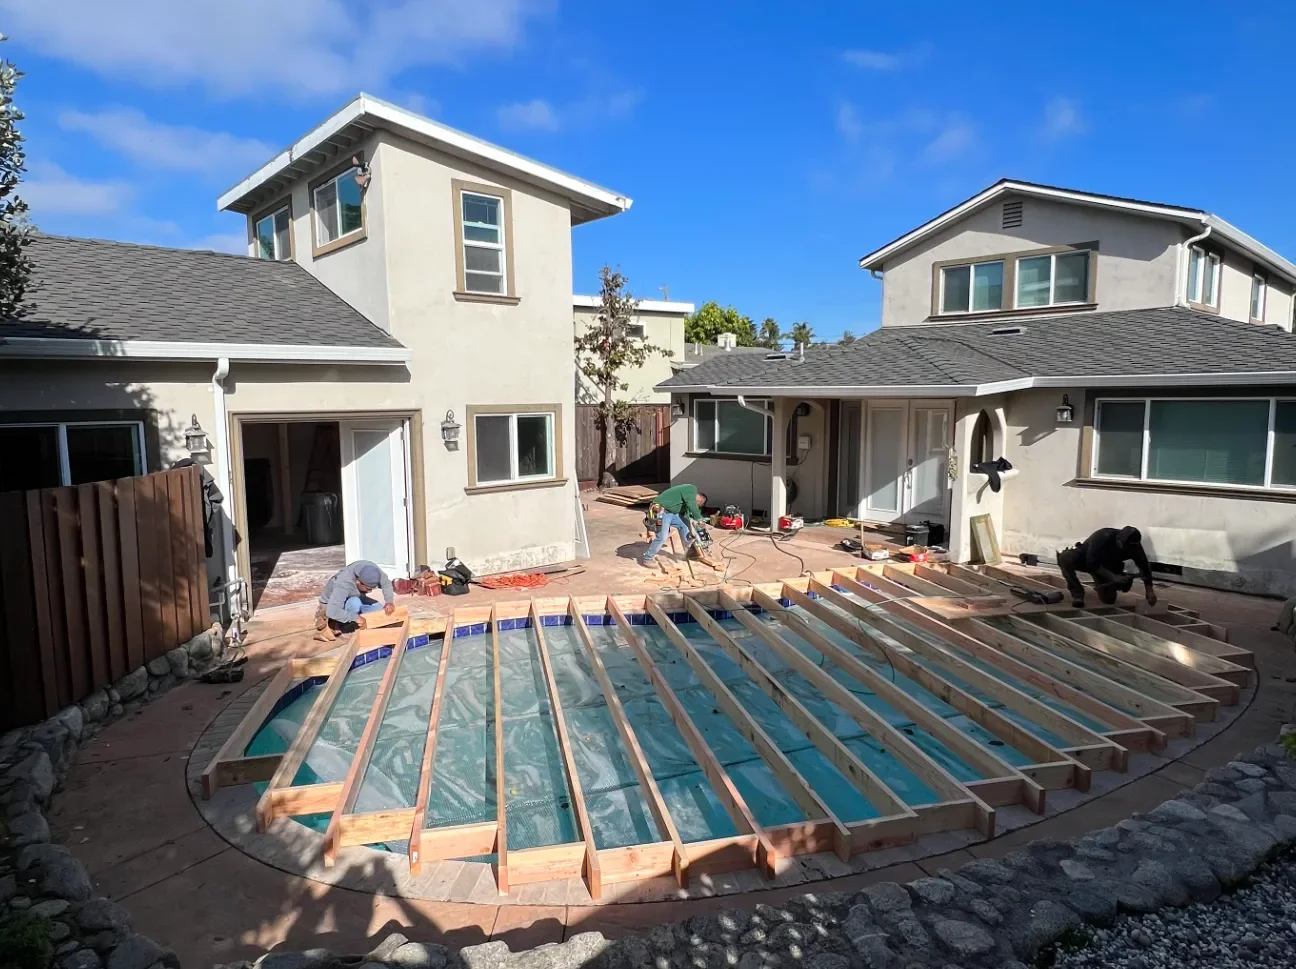
- Many decks, retaining walls and stairs, depending on height and use.
- Window and door openings that change size or location.
Work that typically does not need a permit includes painting, replacing flooring, swapping a faucet or fixture in the same location, and similar cosmetic updates. The line moves with the details, so confirm with the city when your project is near it.
Do repairs need permits, or only remodels?
It depends on what is being repaired. Replacing a few boards of trim is generally a carpentry task. Replacing rotted framing, sill plates or structural members is generally structural work. A dry rot repair that is limited to cosmetic trim may not need a permit, while one that reaches into the wall framing, floor structure or a deck's supporting posts often does. We tell you which category your repair falls into at the walkthrough and, where a permit is required, prepare and pull it.
Who should pull the permit?
For a licensed general contractor, pulling the permit is part of the job. When a homeowner pulls it instead, the homeowner may take on responsibility for the work. Be cautious if a contractor asks you to apply on your own for work that clearly needs a permit. Ask directly in the first meeting: which permits will this project require, and will you pull them?
What happens after the permit is issued?
The permit sets up a series of inspections, called for at stages in the work. Typical points include foundations or framing before they are covered, rough electrical, rough plumbing and mechanical before walls are closed, insulation, and a final inspection when the work is finished. The general contractor schedules these, makes sure the work is accessible and the approved plans are on site, and corrects anything the inspector notes before moving on.
The sequencing is the reason a general contractor adds value. If drywall goes up before the rough inspection, it must come down. If an inspector arrives and the plans are not on site, the visit may be wasted. These are the small failures that stretch schedules, and avoiding them is routine for a team that manages permitted work daily.
What extra approvals might apply?
- Design or architectural review: some towns, including Hillsborough, Atherton, Woodside and Portola Valley, review exterior changes in addition to issuing a building permit.
- HOA approval: Redwood Shores, Foster City and many townhome and condominium communities require association approval before work starts, separate from the city.
- Historic review: older districts in some cities may have additional review for exterior changes.
- Engineering reports: hillside lots may need a structural or geotechnical report.
Approval times and fees vary, and they are set by each agency. We do not quote them here; the city or the association can tell you the current numbers.
What if work was done without a permit?
Unpermitted work is common in older homes: a converted garage, a finished attic, a relocated wall. It usually comes to light when a buyer's inspector notices it, when an insurance claim is filed or when new permitted work touches it. The remedies vary by city and by the nature of the work. Some jobs can be legalized through an application and inspection, which may require opening walls to show what is inside. The sooner you find out, the more options you have. Ask the city or a general contractor to review the situation with you.
How to start on a permitted project
- Describe the work clearly, with photographs, measurements and the goal.
- Ask the contractor to identify permits and approvals in the written scope.
- Confirm who submits, who answers plan-check comments and who schedules inspections.
- Keep copies of the permit, the approved plans and the final sign-off.
RJY Construction Inc. is a licensed general contractor, License #1040732, with an office at 550 Marine View Ave, Ste F, Belmont. Call (650) 315-0023 to talk through your project and get a free written estimate that includes the permit steps.
Ready for a transformation?
Our design-build team specializes in high-end remodels in Belmont and surrounding cities. Get a professional estimate today.
Request an Estimate